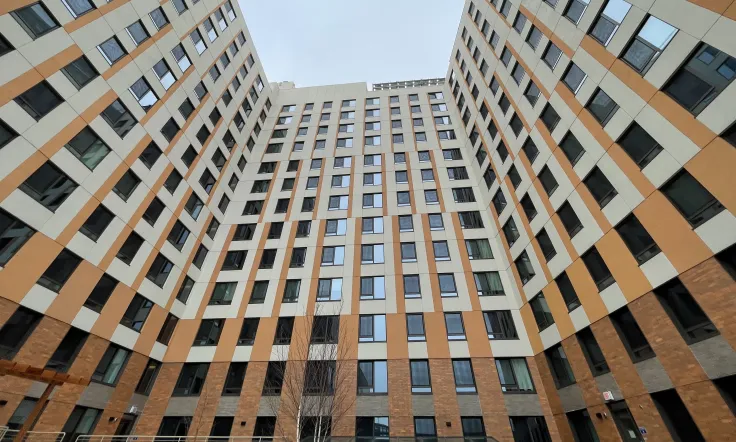
Why Windows Are the Most Critical Decision in Energy-Efficient Building Design
When architects and developers begin designing an energy-efficient building — or working toward passive house certification — the conversation often starts in the right places: insulation levels, airtightness strategies, and mechanical ventilation systems. These are essential. But there's one building element that quietly governs the performance of every other system in the envelope: the window.
Understanding how to design a passive house or high-performance commercial building means understanding that windows aren't simply a design feature or a code requirement. They are the most complex, thermally demanding, and consequential component in the entire building envelope, because of that they are a force multiplier. Get them right, and your energy model holds together. Get them wrong, and no amount of insulation or HVAC capacity will fully compensate.
The Thermal Reality: Why Windows Are the Weakest Link — and the Biggest Opportunity
A well-constructed high-performance wall assembly might achieve an effective R-value of R-30 or higher. A standard double-pane window operates closer to R-3 or R-4. Even a high-performance triple-pane unit typically lands between R-7 and R-10. That gap is significant — and it compounds across every glazed surface in the building.
According to the U.S. Department of Energy, heat gain and heat loss through windows accounts for 25–30% of residential heating and cooling energy use in conventional buildings. In commercial construction, the impact is even more pronounced given larger glazing areas and higher internal loads. For projects targeting passive house standards — where the goal is to reduce heating energy demand to 15 kWh/m² per year or less — window performance isn't a secondary consideration. It's a primary design driver.
The Passive House Institute requires window U-values of 0.8 W/m²K or lower (roughly U-0.14 in imperial units, or R value of 7) to meet certification standards. Achieving this requires triple-pane glazing with at least two low-emissivity (low-e) coatings, thermally broken or Polymer frames, and warm-edge spacers to minimize thermal bridging at the glazing perimeter — a detail that is frequently overlooked and frequently responsible for condensation and energy loss.
How High-Performance Windows Amplify Every Other System in the Building
This is the insight that changes how design teams should think about window specification: high-performance windows don't just reduce heat loss in isolation. They improve the performance of every other energy-saving element incorporated into the building — and they change what those systems need to do.
Insulation works harder when windows aren't undermining it. A continuous, well-insulated wall assembly can only deliver its full benefit when the windows integrated into it perform at a comparable level. Thermal bridging at the window frame or sill — even in an otherwise well-insulated wall — creates localized heat loss pathways that compromise the whole assembly. Precision-engineered window systems with non-conductive frames and proper installation detailing close these gaps and allow insulation to perform as designed.
Airtightness is only as strong as the window installation. One of the most important considerations when designing an energy-efficient building is maintaining a continuous air barrier. Windows are among the most common failure points. High-performance windows, properly integrated into the airtight layer with appropriate membranes and tapes, help ensure the building envelope performs as a unified system — not a collection of independent components. Double and triple gasket options on INTUS Windows with multipoint locks further increase airtightness, increasing performance.
Solar heat gain can be a design asset, not a liability. When architects specify windows with climate- and orientation-appropriate Solar Heat Gain Coefficients (SHGC), passive solar energy can meaningfully offset heating loads. South-facing glazing with a high SHGC in cold climates contributes free solar heat during winter months — a strategy central to passive house design. This requires deliberate glazing design, not just product selection.
Smaller HVAC Systems: The Design Dividend of Better Windows
One of the most compelling — and often underappreciated — outcomes of specifying high-performance windows is the impact on mechanical system sizing. When the building envelope is tightly controlled and peak heating and cooling loads are dramatically reduced, HVAC systems can be downsized significantly.
In certified passive house buildings, the heating and cooling loads are so low that conventional forced-air systems are replaced entirely by compact energy recovery ventilation (ERV) units. A 2019 study by the Passive House Institute found that passive house buildings use up to 90% less energy for heating and cooling compared to standard construction — and a substantial portion of that reduction is attributable to the performance of the building envelope, including high-performance glazing.
For architects, this has direct design implications. Mechanical rooms shrink. Ductwork is simplified or eliminated. Ceiling heights become easier to achieve. Space previously allocated to mechanical infrastructure can be reclaimed for program. For developers, this translates to reduced equipment costs, lower maintenance obligations, and smaller mechanical footprints across the building's lifecycle.
A smaller HVAC system is not a compromise — it is evidence that the envelope is doing its job.
The Key Specifications Every Design Team Should Evaluate
When working toward passive house standards or aggressive energy efficiency targets, these are the window performance metrics that matter most:
U-value (overall assembly): Measures heat loss through the complete window assembly — glazing and frame. Lower is better. Passive house projects should target 0.8 W/m²K / .14U Value or below.
Solar Heat Gain Coefficient (SHGC): Measures how much solar radiation passes through the glass. The right value depends on climate zone and orientation. Cold climates benefit from higher SHGC on south-facing exposures; hot climates generally favor lower values.
Frame performance: Polymer and thermally broken aluminum frames outperform standard aluminum significantly. Frame conductivity is often underweighted in early design decisions and overweighted in cost conversations.
Installation detailing: Even a certified passive house window performs poorly if not properly integrated into the airtight and weather-resistant barrier layers. This is where many high-performance projects lose performance on the way from specification to construction.
Working with the Right Window Partner
Achieving passive house certification or comparable energy performance targets requires window systems that are engineered for these demands — not adapted from conventional product lines.
INTUS Windows designs and engineers high-performance window and door systems specifically for demanding building envelopes in commercial and multifamily construction. With deep expertise in passive house standards and building science, INTUS works alongside architects and developers from early design through project delivery — helping teams translate performance targets into verified outcomes.
INTUS systems are engineered to meet the thermal, acoustic, and structural requirements of modern façades, with technology-driven workflows that support accurate specification, coordinated installation, and measurable building performance. For project teams working toward passive house certification, net-zero targets, or ambitious energy performance benchmarks, INTUS brings the technical depth and collaborative approach that high-performance envelopes require.
The Bottom Line for Architects and Developers
If you are asking how to design a passive house, or how to design an energy-efficient building more broadly, the answer begins with the window. Not because windows are the only thing that matters — but because they sit at the intersection of every performance system in the envelope. They govern heat loss, solar gain, airtightness, and thermal bridging simultaneously. And when they are specified and installed correctly, they allow everything else — insulation, ventilation, mechanical systems, and the overall energy model — to perform at its maximum potential.
The most important things to consider when designing an energy-efficient building are the decisions that compound. High-performance windows are one of them.