Passive House Commercial Fenestration Solutions: Key Takeaways from Our Lunch & Learn
Passive House is no longer limited to single-family homes or niche sustainability projects. Today, Passive House principles are being applied across multifamily housing, senior living communities, schools, mixed-use developments, and other commercial building types as project teams look for proven ways to reduce energy consumption, improve occupant comfort, and meet increasingly ambitious building performance goals. This growing adoption is being driven by a combination of stricter energy codes, electrification initiatives, carbon reduction targets, and rising demand for high-performance buildings that deliver long-term operational value.
As these performance expectations continue to evolve, fenestration systems have become one of the most important components of the building envelope. Windows, window walls, storefronts, and glazing systems directly influence heat loss, solar gain, airtightness, thermal bridging, and occupant comfort. In many Passive House projects, fenestration performance can have a significant impact on whether a building successfully achieves its energy targets.
At INTUS, we regularly host educational Lunch & Learn sessions for architects, developers, contractors, and building performance professionals focused on the realities of modern high-performance construction. One of our most requested presentations explores Passive House commercial fenestration solutions and the technologies, materials, and design strategies that support successful project outcomes.
This article provides a summary of some of the key concepts covered during this presentation, including the role of fenestration in Passive House buildings, the characteristics of high-performance window systems, and the considerations project teams should evaluate when designing commercial buildings for long-term energy efficiency and performance.
What Makes Fenestration So Important in Passive House Buildings?
At its core, Passive House is built around a simple principle: reduce energy demand before relying on mechanical systems to compensate for energy loss. Rather than increasing HVAC capacity to maintain comfort, Passive House buildings focus on creating an exceptionally efficient building envelope that minimizes heat transfer and maintains stable indoor conditions year-round.
Achieving this level of performance requires several building systems to work together seamlessly, including:
Continuous insulation
Airtight construction
Thermal bridge reduction
Balanced ventilation
High-performance windows and doors
Among these components, fenestration plays a uniquely important role. While walls, roofs, and foundations can achieve very high insulation levels, windows are typically the most thermally vulnerable part of the building envelope. As a result, even small improvements in fenestration performance can have a significant impact on overall building efficiency.
High-performance windows influence several critical aspects of Passive House design simultaneously. They help reduce unwanted heat loss during winter, limit overheating during warmer months, support airtightness targets, and minimize thermal bridging at the building envelope. They also affect occupant comfort by improving interior surface temperatures and reducing drafts near glazing systems.
For commercial buildings, the importance of fenestration becomes even greater. Larger glazing areas, expansive façades, and increased daylighting requirements mean windows and glazing systems can have a substantial impact on heating and cooling loads. The performance of these systems directly influences HVAC sizing, operational energy consumption, and long-term building performance.
This is why Passive House projects place such a strong emphasis on fenestration selection. High-performance windows are not simply another building component—they are a critical part of the overall envelope strategy that helps project teams achieve energy efficiency, occupant comfort, and long-term sustainability goals.
The Three Characteristics of High-Performance Passive House Windows
Not all windows are designed to meet the demands of Passive House construction. Because fenestration systems have such a significant impact on thermal performance, airtightness, and occupant comfort, Passive House projects require window assemblies that perform well beyond conventional building standards.
High-performance Passive House windows achieve their performance through a combination of advanced glazing technologies, thermally efficient frame systems, and airtight construction. While there are many components that contribute to overall window performance, three characteristics are particularly important: thermal performance, airtightness, and thermal bridge reduction.
1. Superior Thermal Performance
Thermal performance is one of the primary reasons Passive House projects rely on advanced fenestration systems. High-performance windows are designed to minimize heat transfer between the interior and exterior environment, helping maintain stable indoor temperatures while reducing heating and cooling demand.
Passive House windows typically incorporate:
Triple-pane glazing
Low-emissivity (Low-E) coatings
Argon gas fills
Thermally efficient frames
Together, these technologies significantly improve insulation performance compared to conventional glazing systems. The result is reduced heat loss during colder months, improved energy efficiency year-round, and warmer interior glass surface temperatures that contribute to occupant comfort.
For commercial buildings with large glazing areas, strong thermal performance becomes even more important. Better-performing windows help reduce overall HVAC demand while supporting the building's broader energy and sustainability goals.
2. Exceptional Airtightness
Airtightness is one of the defining principles of Passive House design. Even small amounts of uncontrolled air leakage can increase energy consumption, create uncomfortable drafts, introduce moisture into building assemblies, and compromise overall building performance. This is particularly important in commercial buildings, where larger façades and more complex envelope systems create additional opportunities for air infiltration.
High-performance window systems are engineered to minimize air leakage and support the continuous air barrier required for Passive House construction. Key features often include:
Multi-point locking hardware
Multiple gasket systems
Precision-engineered frame assemblies
These components work together to create a tighter seal between the sash and frame, helping reduce uncontrolled air movement through the fenestration system.
Improved airtightness delivers benefits beyond energy efficiency. It helps maintain more consistent indoor temperatures, reduces the risk of moisture-related issues, improves occupant comfort, and supports better indoor air quality when paired with properly designed ventilation systems. For Passive House projects, airtight fenestration is not simply a product feature—it is a critical component of a high-performance building envelope.
3. Reduced Thermal Bridging
Thermal bridging occurs when heat transfers through a highly conductive material, creating a pathway for energy loss through the building envelope. In fenestration systems, frames are often one of the most significant sources of thermal bridging, making frame selection a critical consideration for Passive House projects.
Traditional framing materials such as aluminum can conduct heat relatively easily, which can reduce overall window performance and increase the risk of condensation at interior surfaces. While thermally broken aluminum systems have improved significantly, Passive House projects often require even greater thermal performance to meet demanding energy targets.
Modern polymer frame systems provide inherent resistance to thermal transfer and can significantly outperform conventional conductive framing materials in high-performance applications. Combined with triple glazing and high-performance spacer technologies, these frames help maintain the continuity of the thermal envelope while reducing heat loss at the window assembly.
Reducing thermal bridging delivers multiple benefits. It improves overall energy efficiency, supports lower heating and cooling loads, increases interior surface temperatures, and helps minimize condensation risk around the perimeter of the glazing system. For architects and building performance consultants, selecting thermally efficient frame systems is an important step toward achieving the comfort, durability, and energy performance standards associated with Passive House construction.
Frame selection matters.
Modern polymer frame systems provide inherent resistance to thermal transfer and can significantly outperform conventional conductive framing materials in high-performance applications.
Material Selection Matters
Selecting the right frame material is one of the most important decisions in Passive House fenestration design. While glazing performance often receives the most attention, frame selection can have a significant impact on thermal performance, durability, maintenance requirements, structural capabilities, and long-term building performance.
Each material offers distinct advantages and tradeoffs. Polymer frames provide strong thermal performance and inherent resistance to heat transfer. Fiberglass offers dimensional stability and good insulating properties. Wood can provide excellent insulation but often requires greater maintenance over time. Aluminum delivers strength and design flexibility but typically requires advanced thermal break technologies to improve energy performance.
The right solution depends on the specific goals of the project. Factors such as climate zone, building type, façade design, performance targets, budget, and long-term ownership considerations all influence material selection. For architects and developers pursuing Passive House certification, frame performance must be evaluated as part of the entire fenestration assembly rather than as an isolated component.
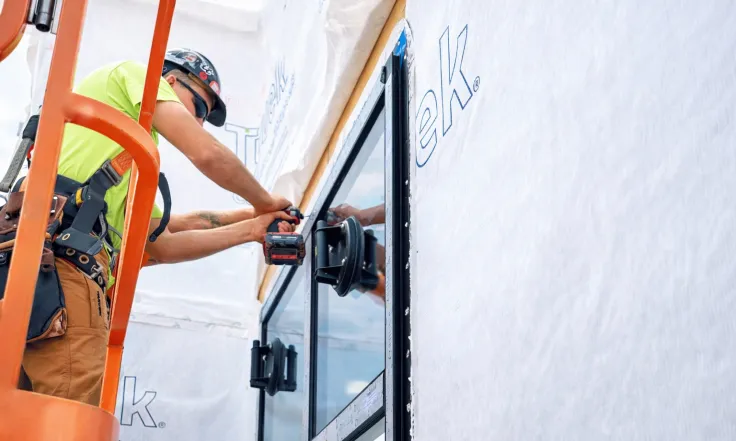
Ultimately, successful Passive House projects rely on selecting the right combination of frame technology, glazing package, and installation strategy. When these elements work together as part of a coordinated building envelope approach, project teams can achieve the energy efficiency, comfort, and long-term performance outcomes that define high-performance construction.
Passive House Is No Longer Limited to Residential Buildings
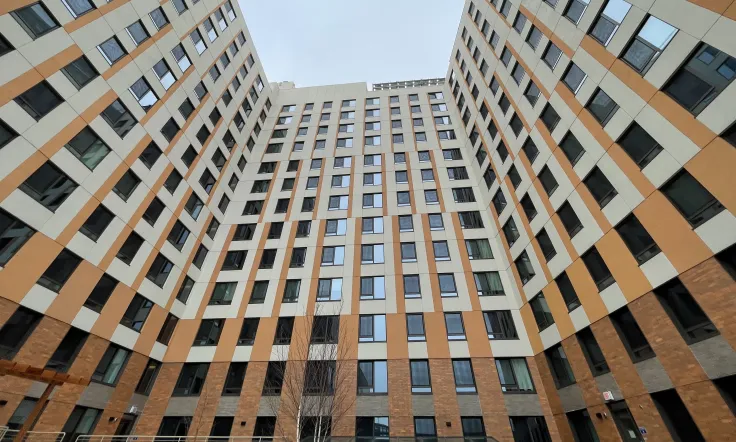
One of the most common misconceptions about Passive House is that it is only suitable for single-family homes. While the standard originated in residential construction, Passive House principles are now being applied across a wide range of commercial and institutional building types. As energy codes become more stringent and demand for high-performance buildings continues to grow, project teams are increasingly adopting Passive House strategies at larger scales.
Today, Passive House principles can be found in:
Multifamily housing
Senior living communities
Educational facilities
Mixed-use developments
Institutional buildings
These projects demonstrate that high-performance building envelopes are not limited by building type or size. From affordable housing developments and schools to large multifamily communities, Passive House strategies are helping architects and developers deliver buildings that consume less energy, provide greater occupant comfort, and support long-term sustainability goals.
High-performance fenestration plays a key role in making these projects successful. Modern commercial window systems can support large openings, contemporary façade designs, and complex building geometries while still meeting demanding performance requirements. As a result, project teams no longer have to choose between architectural flexibility and building performance—they can achieve both.
The Bottom Line
Passive House buildings depend on a high-performing building envelope, and fenestration is one of the most important components of that strategy. From thermal performance and airtightness to thermal bridge reduction and occupant comfort, windows have a direct impact on how efficiently a building operates throughout its lifecycle.
The right combination of glazing technology, frame design, airtight construction, and installation detailing can help reduce energy demand, improve comfort, support electrification goals, and contribute to long-term building performance. As more commercial projects pursue highe4r levels of efficiency and sustainability, understanding the role of fenestration becomes increasingly important.
These are just a few of the topics covered in INTUS's AIA and PHIUS-accredited Lunch & Learn programs, which are designed to help architects, developers, contractors, and building performance professionals better understand the realities of modern high-performance construction.
Want to Learn More?
Schedule an INTUS Lunch & Learn to explore Passive House commercial fenestration solutions, building envelope performance strategies, and real-world project applications from across North America.