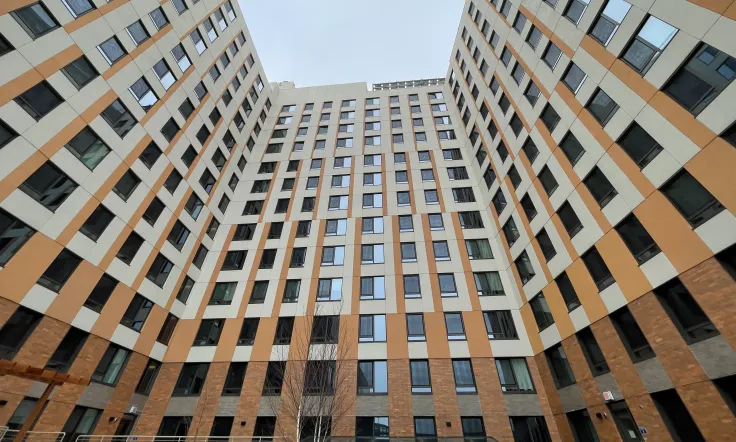
Wentworth: Delivering Cold-Climate Efficiency and Faster Construction with SUPERA 74 Systems. How verified performance and simplified installation helped a Bozeman project meet energy goals on schedule and on budget.
At the base of Montana’s Bridger Mountains, where winter temperatures often plunge below –20 °F, the Wentworth multifamily community faced a familiar challenge: build energy-efficient housing fast, without compromising performance.
Designed by Intrinsik Architecture and constructed by ARCO/Murray National Construction Co., Inc., the project utilized INTUS SUPERA window and door systems to achieve verified thermal performance, acoustic comfort, and installation efficiency in a single, integrated platform.
The Challenges
Bozeman’s long, frigid winters and short construction season create unique design and scheduling pressures. The Wentworth team needed:
Meet Climate Zone 6 energy codes with sub-U-0.30 fenestration.
Coordinate multiple window and door types across apartments and townhomes while maintaining one façade language.
Streamline installation to stay ahead of weather and timeline constraints.
How We Solved Them
The selected SUPERA configuration achieved a U-value of 0.25 and SHGC 0.23, surpassing IECC 2021 and ENERGY STAR v7.0 requirements. These verified results lower heating demand and support LEED v5 Decarbonization targets.
Using mounting brackets and aluminum flanges, factory-assembled units were installed quickly and precisely, ensuring airtight continuity even in sub-freezing conditions. This simplified process minimized trade sequencing conflicts and accelerated façade completion.
Because the AW and CW lines share identical frame geometry, every sliding door, balcony door, and flanged window aligned seamlessly, maintaining architectural intent and reducing custom detailing.
The Advantages
The Wentworth results also highlight how the same SUPERA technology can transform existing buildings.
What It Delivers | Why It Matters | |
|---|---|---|
Verified performance – U 0.25 / SHGC 0.23 / STC 32 / OITC 26 | Simplifies energy submittals and supports LEED documentation | |
Faster installation – flanged mounting system | Reduces field labor hours and weather risk | |
Durability – steel-reinforced polymer frames | Long-term stability without corrosion or condensation | |
Sustainability – 1,615 trees planted | ≈ 80,000 lbs CO₂ offset annually via One Window One Tree | |
Across North America, retrofit teams face similar energy and scheduling challenges, and SUPERA provides a proven, low-disruption path to upgrade performance without replacing the entire façade.
The Vital Role of Energy-Efficient Windows in Retrofit Design
Windows remain the weakest thermal link in many older buildings.
Replacing them with high-performance systems like SUPERA 74 can:
Reduce total building energy use by 20 – 40 %.
Improve occupant comfort and acoustics.
Prevent condensation and draft infiltration.
Help owners meet new LEED v5 and Local Law 97 carbon targets.
Projects like Wentworth prove that verified performance and installation simplicity are just as valuable in retrofit projects as in new construction.