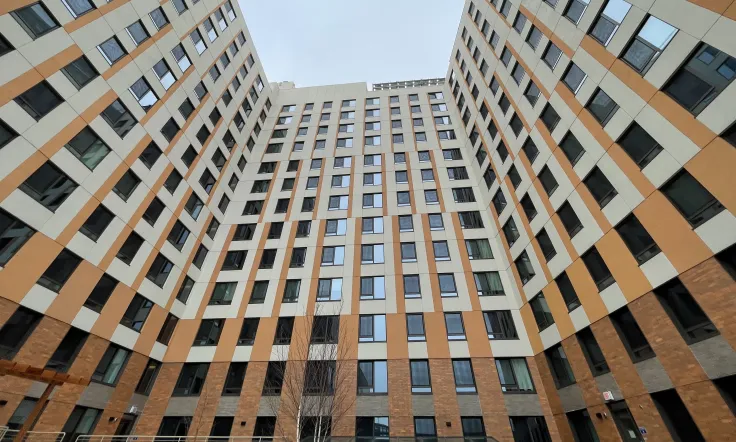
Replacement Windows: The Poplar Case
In the center of Philadelphia, there is a special project called The Poplar Project. This building is large, covering 400,000 square feet over 11 stories, and completed its transformation in 2021. Originally built in 1918 as a warehouse for the Strawbridge & Clothier department store, it is now a modern residential space. This project was Managed by Post Brothers, designed by Coscia Moos Architecture LLC, and with windows installed by ABCO Glazing. It is all about modern reuse of an old building.
The Challenges
The original warehouse design featured very large windows of different sizes posed challenges. The building is also right next to rail lines, which can be noisy. Plus, working within the constraints of the existing structure made construction tricky. All of these factors required updates to both the building’s design and its technology. And especially the replacement windows - to ensure comfortability for modern living.
How We Solved Them
Overcoming these challenges needed careful teamwork. Here’s what the team did!
Detailed Planning. We worked closely with the installation team to fit many large windows. Some over 19 feet wide and 10 feet tall, all with slight differences, often only an inch or less. This meant that shop drawings with precise measurements was the key to keep the building's appearance consistent.
Handling Large Windows. To fit these huge windows into the old structure, they were delivered in three pieces. The construction team then put them together on-site utilizing INTUS’ reinforced mullions. This provided the strength and stability needed to exceed the necessary ASCE windload calculations.
Reducing Noise. Since one side of the building is close to busy rail tracks, we used special sound dampening packages that block noise without blocking natural light.
The Advantages
The integration of the INTUS Supera window system was integral to the success of The Poplar Project. Beyond technical challenges, the windows delivered world-class comfort.
Thermal Efficiency: With impressive u-values as low as 0.25, the windows afford excellent thermal insulation, reducing energy consumption.
Acoustic Performance: Sound abatement levels (up to STC 41 and OITC 33) effectively diminish noise from adjacent rail lines, ensuring a tranquil living environment.
Connectivity with Nature: Large glass spans offer unmatched daylight and panoramic views of Philadelphia, enhancing living spaces while preserving the building's historical significance.
The Poplar Project is more than just a structure. it’s a testament to how modern technology can honor and integrate historical architecture. By embracing these challenges with innovative solutions, the building now stands as a vibrant and comfortable community space, marking the triumphant revival of a historical gem.
The Vital Role of Energy-Efficient Windows in Retrofit Projects
In retrofit and renovation projects, selecting the right windows can significantly impact the building's performance, sustainability, and occupant comfort. Energy-efficient windows, like those from the INTUS Supera line used in The Poplar Project, are crucial for several reasons.
They improve thermal insulation, reducing heat loss in winter and minimizing heat gain in summer. This not only lowers energy consumption and operational costs. It also contributes to a more sustainable environment by decreasing the building's carbon footprint. Moreover, such windows offer enhanced acoustic insulation. This is very important in urban settings where external noise can compromise indoor tranquility.
By prioritizing energy-efficient windows in retrofit projects, building owners can renew historical structures like The Poplar Project. They ensures modern energy standards and provide optimal comfort for occupants.
Explore more about high-performance windows for your projects on our website. Your investment today could lead to solid returns tomorrow!
If you have any questions, contact us!