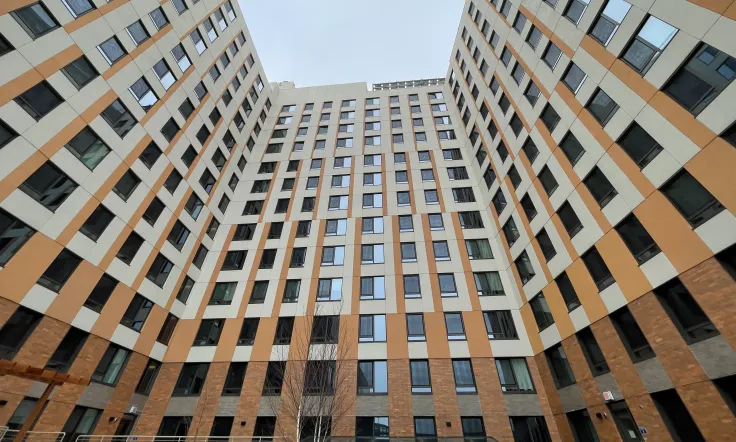
Passive House Lessons for Better Building Envelope Design
What makes a building truly high-performing? Is it better insulation, more efficient windows, or advanced mechanical systems? While each plays an important role, the real difference often comes down to how effectively these elements work together.
Passive House design offers valuable lessons in this area. Built around reducing energy demand through careful envelope design, the Passive House approach demonstrates how insulation, airtightness, thermal bridge reduction, and high-performance windows can create buildings that use less energy while maintaining exceptional indoor comfort.
And these principles are not limited to certified Passive House projects.
For architects, developers, and building owners, understanding the fundamentals of a high-performance building envelope can lead to better design decisions across residential, multifamily, commercial, and retrofit applications. Passive House window requirements should be evaluated in the context of the project’s climate, orientation, and whole-building energy targets.
The Biggest Passive House Lesson: Reduce Demand First
Conventional building design often focuses on selecting efficient heating and cooling equipment to maintain comfortable indoor conditions. Passive House approaches the challenge from a different direction: reduce the amount of heating and cooling the building needs in the first place.
Instead of relying on mechanical systems to compensate for heat loss, unwanted solar gain, or air leakage, Passive House prioritizes an envelope that naturally maintains more stable indoor conditions.
This approach centres on several interconnected principles:
Continuous thermal insulation to minimize heat transfer through walls, roofs, floors, and other envelope components.
Exceptional airtightness to reduce uncontrolled air leakage and associated energy losses.
Thermal bridge reduction to limit heat transfer through conductive materials and structural connections.
High-performance windows and doors to manage heat loss, solar gain, and occupant comfort.
Balanced mechanical ventilation with heat recovery to provide fresh air efficiently.
The strength of this approach comes from treating the building as a complete system. Each component supports the others, reducing overall energy demand before mechanical equipment is considered.
Insulation Works Best When It Is Continuous
Adding more insulation can improve building performance, but insulation thickness alone does not determine how efficiently an envelope performs.
Continuity matters just as much.
Gaps in insulation, poorly detailed transitions, and conductive structural elements can create pathways for heat to move through the building envelope. These areas, known as thermal bridges, can undermine the performance of otherwise well-insulated assemblies.
Passive House design places particular emphasis on reducing these weaknesses at connections between walls, roofs, floors, windows, and other building components.
For architects, the lesson is: insulation should be designed as a continuous thermal layer rather than a collection of individually insulated components.
This principle is particularly important around window openings, where frames, structural attachments, and perimeter conditions can interrupt thermal continuity if they are not carefully detailed.
Airtightness Is a Building-Wide Responsibility
Airtightness is one of the defining characteristics of Passive House construction. By minimizing uncontrolled air leakage, buildings can retain conditioned air more effectively and maintain stable indoor temperatures with less heating and cooling energy.
However, achieving airtightness requires more than specifying airtight products.
A high-performance window may demonstrate excellent laboratory air infiltration results, but gaps around the frame can still allow air to bypass the assembly once installed.
This makes the window-to-wall interface particularly important.
Air barriers must connect continuously across walls, roofs, and openings. Window seals, perimeter joints, and installation details need to support that continuity rather than introduce new leakage paths.
For project teams, this reinforces an important lesson: airtightness is not simply a window, wall, or roof specification. It is a whole-building performance requirement that depends on coordinated design and installation.
Importantly, airtight construction does not mean eliminating ventilation. Passive House buildings use planned mechanical ventilation, typically with heat recovery, to maintain fresh indoor air while limiting unnecessary energy losses.
Windows Can Determine Whether the Envelope Meets Its Goals
Windows are among the most technically demanding components of a building envelope because they must balance several performance requirements simultaneously.
They provide daylight, views, and potentially natural ventilation while also managing heat transfer, solar radiation, air infiltration, and exterior noise.
Passive House windows help reduce heating and cooling demand by combining insulating glazing, thermally efficient frames, and effective air seals.
Look Beyond the Glass
A common specification mistake is focusing primarily on the performance of the insulated glass unit (IGU).
While triple glazing, Low-E coatings, gas fills, and spacer technologies contribute to thermal efficiency, the frame surrounding the glass can significantly influence the performance of the complete window.
Highly conductive frame materials can introduce thermal bridging, reducing the benefits of high-performance glazing.
Thermally efficient frame systems, including engineered polymer frames, can help minimize these losses while supporting strong whole-window performance.
For Passive House projects, evaluating whole-window U-values is therefore more meaningful than relying solely on center-of-glass values.
Solar Gain Needs to Be Managed, Not Simply Minimized
Passive House design also highlights the importance of climate-specific glazing selection.
In colder climates, beneficial solar heat gain can help reduce heating demand. In warmer climates or on highly exposed façades, excessive solar radiation may increase cooling loads and create overheating concerns.
When specifying Passive House glass, evaluate the glazing’s insulating performance alongside solar heat gain and daylight transmission to support the building’s overall energy balance.
The goal is not necessarily to select the lowest SHGC or the highest-performing glazing package in every category. It is to choose a configuration that supports the building's overall energy balance.
Thermal Comfort Is a Result of Better Envelope Design
One of the most valuable lessons from Passive House is that energy efficiency and occupant comfort are closely connected.
When the building envelope limits heat transfer and uncontrolled air leakage, indoor temperatures become easier to maintain. Better-insulated windows and walls also help reduce uncomfortable temperature differences between interior surfaces and the surrounding air.
For occupants, this can mean:
Fewer cold spots near windows during winter
Reduced drafts and temperature fluctuations
More comfortable spaces along the building perimeter
Better control of summer overheating
More consistent indoor conditions throughout the year
These benefits matter across building types, from multifamily developments and hospitality projects to offices, schools, and institutional buildings.
A building does not need to pursue Passive House certification to benefit from these design principles. Improving thermal continuity, airtightness, and window performance can enhance comfort even when the project follows a different energy standard.
The Details Matter as Much as the Products
Passive House demonstrates that high-performance products alone cannot guarantee a high-performance building.
A window may have an excellent U-value, but poorly insulated perimeter conditions can introduce thermal bridges. An airtight frame can still be surrounded by incomplete air seals. Even a carefully designed wall assembly can experience performance problems if its connections are not coordinated.
This is why building envelope detailing deserves attention from the earliest stages of design.
For windows, particularly important considerations include:
Maintaining insulation continuity around the opening
Connecting window frames to the building's air-control layer
Minimizing thermal bridging at structural attachments
Coordinating flashing and water-management details
Ensuring installation methods support the specified performance
These decisions are easier to address during design than after construction begins.
Effective Passive House window installation maintains insulation continuity, connects the frame to the air-control layer, and coordinates flashing to manage water at the opening.
Applying Passive House Principles Beyond Certification
Passive House certification provides a rigorous framework for energy-efficient construction, but its underlying principles can improve buildings even when certification is not the project's objective.
For developers, the value lies in approaching building performance more strategically.
A multifamily development may benefit from better airtightness and thermal comfort. A commercial building may use high-performance glazing to reduce heating and cooling loads. A hospitality project may prioritize comfortable perimeter spaces while improving acoustic and energy performance.
Existing buildings can benefit as well.
During retrofits, replacing inefficient windows, improving perimeter insulation, and addressing air leakage can strengthen the building envelope without requiring complete reconstruction.
The important distinction is that these strategies should be evaluated as part of the whole building rather than applied as isolated upgrades.
Passive House offers a useful design philosophy: improve the envelope first, then determine how much mechanical support the building actually needs.
Bringing Passive House Principles Into Practice with INTUS Windows
High-performance window systems play an important role in translating Passive House design principles into real building performance.
INTUS Windows supports architects and developers with Passive House certified windows, thermally efficient polymer frames, advanced glazing configurations, and Passive House-certified options designed to meet demanding thermal and airtightness requirements.
Our solutions support residential, multifamily, commercial, institutional, retrofit, and high-performance projects where energy efficiency, structural performance, acoustic comfort, and long-term durability must work together.
Build Better Envelopes with INTUS Windows
The most important lesson from Passive House is that better building performance begins with reducing energy demand—not simply adding more efficient mechanical equipment.
Continuous insulation, airtightness, thermal bridge reduction, and properly specified windows create a stronger foundation for comfortable, energy-efficient buildings.
Planning a high-performance building project? Talk to the INTUS technical team about window systems designed to support Passive House principles, stronger building envelopes, and long-term performance.