Office-to-Residential Conversions: Window Challenges & Solutions
Office-to-residential conversions are becoming an increasingly popular solution as cities respond to rising housing demand and growing office vacancies. Adaptive reuse projects offer a more sustainable alternative to demolition and new construction, helping developers revitalize underused commercial buildings while reducing environmental impact.
One of the biggest challenges in these conversions is window performance. Many office buildings were not originally designed to meet modern residential standards for energy efficiency, acoustic comfort, ventilation, and occupant wellbeing. At the same time, stricter building regulations and sustainability goals are pushing developers to upgrade façade and glazing systems to higher-performance standards.
Why Office-to-Residential Conversions Are Accelerating
Office-to-residential conversions are accelerating as cities adapt to changing economic, social, and environmental pressures. Following the pandemic, many urban centres have seen increased office vacancy rates due to remote and hybrid working models. As demand for traditional office space declines, developers are looking for new ways to repurpose underutilized commercial buildings.
At the same time, growing housing shortages in major cities are driving demand for faster and more cost-effective residential development solutions. Commercial-to-residential conversions offer an efficient way to create new housing without the time and environmental impact associated with ground-up construction.
Adaptive reuse projects also support broader sustainability goals. Compared to demolition and rebuilding, sustainable building retrofits help reduce construction waste, preserve embodied carbon, and lower the overall environmental footprint of development projects. Governments and local authorities are increasingly supporting these initiatives through updated zoning policies, tax incentives, and streamlined planning approvals designed to encourage office-to-residential conversions.
The Biggest Window Challenges in Office-to-Residential Projects
While office-to-residential conversions offer significant opportunities, they also present complex window and façade challenges.
Meeting Residential Energy Efficiency Standards
One of the first challenges developers encounter in office-to-residential conversions is upgrading outdated façade systems to meet modern residential energy codes. Many commercial buildings were originally designed with large curtain walls or double-glazed systems that prioritized appearance and daylight rather than long-term thermal efficiency.
Residential buildings demand significantly higher performance standards. Occupants expect stable indoor temperatures, lower energy bills, and improved year-round comfort — all of which depend heavily on window performance.
To meet today’s requirements, conversion projects often require:
Lower U-values for better insulation;
Improved airtightness to reduce drafts and heat loss;
High-performance glazing systems that minimize energy consumption.
Energy-efficient windows for conversions play a major role in helping developers achieve compliance while improving overall residential window performance.
Acoustic Performance in Urban Environments
Most office buildings targeted for conversion are located in busy city centres where noise pollution is a constant concern. What may be acceptable in a commercial workspace can quickly become disruptive in a residential setting.
Traffic, public transport, nightlife, and surrounding commercial activity all create acoustic challenges that must be addressed during the retrofit process. Residents expect quiet interiors and greater privacy, making acoustic performance a key consideration in window specification.
This is where acoustic glazing solutions become essential. High-performance glazing combined with well-engineered frame systems can significantly reduce external noise infiltration and improve occupant comfort.
Ventilation & Operability Requirements
Unlike residential buildings, many office façades were designed as sealed systems supported by centralized HVAC infrastructure. While this approach works for commercial environments, residential occupants typically expect access to natural ventilation and operable windows.
Introducing opening systems into existing façades can create both technical and regulatory challenges. Design teams must balance ventilation performance with thermal efficiency, acoustic insulation, and fire safety requirements.
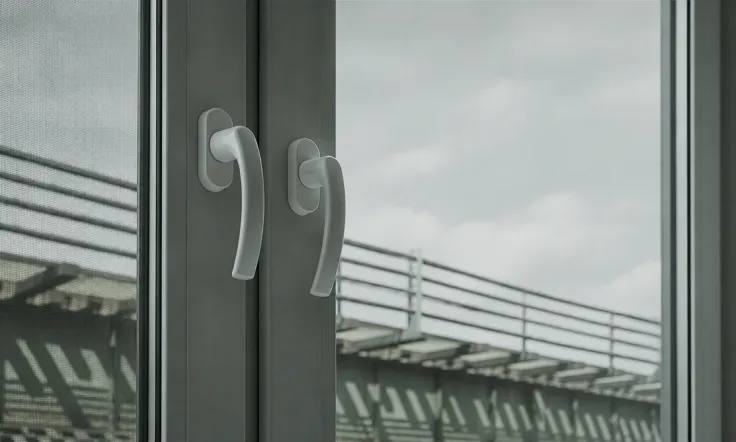
Tilt-turn and other operable window systems are often used in commercial-to-residential conversions because they provide flexibility, improved airflow, and enhanced occupant control without compromising overall performance.
Daylight & Comfort Expectations
Large glazed façades can provide excellent daylight access, but they can also introduce overheating and glare issues once a building is converted into residential use.
Achieving the right balance between natural light and indoor comfort is critical. Poor glazing specification can lead to uncomfortable interior temperatures, increased cooling loads, and reduced occupant satisfaction.
High-performance glazing systems help regulate solar heat gain while maintaining bright, comfortable living spaces — an increasingly important factor as sustainability and occupant wellness standards continue to evolve.
Structural & Design Constraints
Every office-to-residential conversion comes with its own architectural limitations. Existing façade layouts, structural systems, and preservation requirements can all impact window replacement strategies.
In older buildings especially, retrofit teams must carefully navigate:
Existing structural openings
Historic or architectural preservation requirements
Integration with aging façade systems
Performance upgrades without altering the building’s visual identity
Selecting adaptable, high-performance window systems is essential for overcoming these constraints while maintaining the character and integrity of the original structure.
Key Window Solutions for Successful Conversions
Choosing the right window systems can determine whether an office-to-residential conversion simply meets code requirements — or delivers truly comfortable, high-performing living spaces. Today’s retrofit projects demand far more than basic glazing upgrades. Developers need solutions that improve energy efficiency, reduce noise pollution, support ventilation, and enhance the long-term value of the building.
Triple-Glazed High-Performance Windows
Many older office buildings were never designed with residential thermal comfort in mind. Large glazed façades and outdated curtain wall systems often create excessive heat loss, cold spots near windows, and rising energy demands.
Triple-glazed high-performance windows help solve these issues by dramatically improving insulation and airtightness. The result is a more stable indoor environment with fewer temperature fluctuations and reduced reliance on mechanical heating and cooling systems.
For residents, that means greater comfort throughout the year. For developers and building owners, it means lower operational costs and improved building performance over time.
Passive House-Certified Window Systems
As sustainability standards continue to evolve, many developers are looking beyond minimum code compliance and toward long-term building performance. This is where Passive House windows are becoming increasingly valuable in office-to-residential projects.
Designed to achieve exceptional thermal efficiency and airtightness, Passive House-certified systems help reduce operational energy use while supporting stricter environmental targets. They also contribute to healthier indoor environments by improving temperature consistency and reducing drafts.
For adaptive reuse projects, high-performance glazing can play a critical role in achieving sustainability certifications and future-proofing residential developments against changing energy regulations.
Advanced Acoustic Glazing Packages
Location is one of the main reasons office buildings become attractive residential conversion opportunities — but city-centre locations also bring significant noise challenges.
Busy roads, rail lines, nightlife districts, and surrounding commercial activity can quickly impact residential comfort if acoustic performance is overlooked. Standard glazing systems often struggle to provide the level of sound insulation modern residents expect.
Advanced acoustic glazing packages are designed specifically to reduce external noise transmission. Laminated glass, insulated frame systems, and specialized sealing technologies work together to create quieter interior spaces without sacrificing daylight or design flexibility.
In urban residential conversions, effective acoustic performance can significantly improve the overall liveability and market appeal of the development.
Customisable Window Configurations
No two office-to-residential conversions are exactly alike. Existing structural conditions, façade layouts, and architectural requirements often demand highly adaptable window solutions.
This is why flexibility is so important during the specification process. Tilt-turn systems, fixed-operable combinations, and large-format glazing solutions allow architects to balance ventilation, aesthetics, and performance within the constraints of the existing building envelope.
Customizable systems also help preserve the visual character of older commercial buildings while upgrading them to meet modern residential expectations — an increasingly important consideration in adaptive reuse design.
Regulatory Considerations for Window Specification
Window specification plays a critical role in ensuring office-to-residential conversions comply with modern residential regulations. Because commercial buildings were originally designed under entirely different standards, retrofit teams often face significant compliance challenges when upgrading existing façades.
Energy codes are typically one of the biggest drivers behind window replacement. Residential buildings require far higher levels of thermal performance, meaning developers must carefully consider U-values, solar heat gain, and airtightness when selecting glazing systems.
Fire safety is another major consideration. Depending on the building layout and local regulations, window systems may need to support emergency egress requirements, smoke control strategies, or fire-rated assemblies within certain façade conditions.
Ventilation regulations also become more important during residential conversion projects. Unlike traditional office spaces with centralized HVAC systems, residential units often require operable windows that support natural airflow and occupant wellbeing.
For historic or architecturally significant buildings, preservation requirements can add another layer of complexity. In these cases, retrofit teams must balance performance upgrades with the need to maintain the building’s original appearance and character — often requiring highly customized window solutions.
Why Developers Choose INTUS Windows for Conversion Projects
Office-to-residential conversions demand window systems that can solve multiple performance challenges at once. Developers need solutions that improve energy efficiency, reduce noise, support modern building standards, and integrate seamlessly into existing façades.
INTUS Windows is trusted on adaptive reuse and retrofit projects because our systems are engineered specifically for high-performance residential applications. Our European-designed windows combine advanced thermal insulation, exceptional airtightness, and strong acoustic performance to help create comfortable, energy-efficient living environments.
Beyond performance, flexibility is equally important. INTUS offers a wide range of customizable configurations, glazing options, and architectural finishes that allow design teams to adapt window systems to the unique structural and aesthetic requirements of each project.
With extensive experience supporting complex retrofit and adaptive reuse developments, INTUS helps architects, developers, and building owners navigate the technical demands of modern office-to-residential conversions while delivering long-term building performance.
Future Trends in Adaptive Reuse & Window Design
As cities continue to prioritize sustainability and urban redevelopment, office-to-residential conversions are expected to play an even larger role in the future of construction. This shift is also driving new expectations for window performance, building efficiency, and occupant experience.
Sustainability-focused retrofits are becoming a major priority for developers looking to reduce embodied carbon and extend the lifespan of existing buildings. Rather than demolishing outdated office properties, adaptive reuse projects offer a more environmentally responsible approach that aligns with long-term climate and energy goals.
At the same time, net-zero building targets are pushing façade and glazing systems to achieve even higher levels of thermal efficiency and airtightness. High-performance windows will continue to be essential for reducing operational energy use and supporting low-carbon residential developments.
The industry is also seeing growing interest in smart glazing technologies that can dynamically manage solar heat gain, glare, and daylight levels to improve indoor comfort and building performance.
Perhaps most importantly, occupant wellness is becoming a central focus in residential design. Future conversion projects will increasingly prioritize natural light, acoustic comfort, indoor air quality, and thermal stability — all areas where advanced window systems can make a significant impact.
Creating Comfortable, High-Performance Residential Spaces Through Better Window Design
Office-to-residential conversions present a unique opportunity to transform underutilized commercial buildings into high-quality, sustainable living spaces. However, the success of these adaptive reuse projects depends heavily on selecting the right window systems.
From improving energy efficiency and acoustic performance to supporting ventilation, occupant comfort, and architectural design, modern glazing solutions play a critical role in meeting both regulatory requirements and resident expectations.
INTUS Windows helps developers, architects, and retrofit teams navigate these challenges with high-performance European window systems designed specifically for demanding residential applications. With advanced thermal performance, acoustic insulation, and flexible design options, INTUS provides reliable solutions for today’s complex office-to-residential conversion projects.