Comly Commons: Reimagining Multifamily Living Through Sustainable Retrofit in Philadelphia
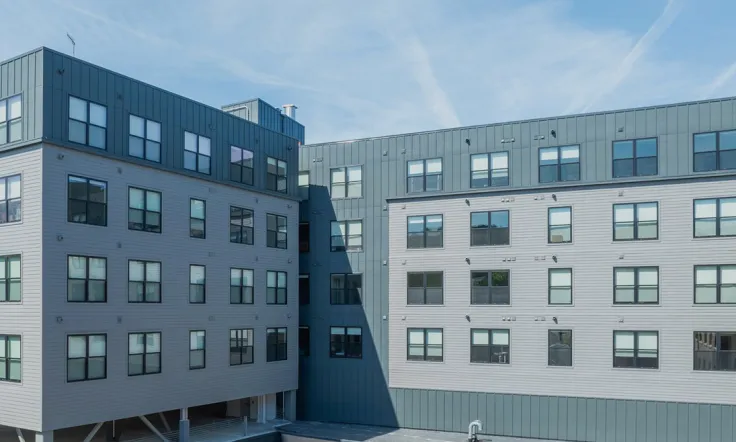
In Philadelphia’s dynamic East Kensington neighborhood, the Comly Commons project stands as a compelling example of what’s possible when thoughtful retrofit meets high-performance design. Located at 1825 E Boston Street, this transformation of a former industrial structure into a 139-unit multifamily building was more than a facelift — it was a technical and architectural challenge.
The project, completed in 2023 and developed by Turnkey Realty, LLC — The HOW Group, with architectural services provided by Stuart G. Rosenberg Architects (SgRA), required the design team to address fixed window dimensions, outdated envelope conditions, and strict performance expectations. Working within the constraints of a legacy structure, the team needed solutions that balanced technical precision with architectural continuity. The decision to use lightweight, steel-reinforced polymer frames from INTUS Windows enabled streamlined installation without compromising design integrity — ensuring that modern performance could be achieved within the original framework of the building.
Project Vision: Rooted in History, Built for the Future
The project’s mission was clear: deliver high-quality, energy-efficient housing that reflects the site’s industrial heritage while advancing long-term sustainability goals.
The red-brick facade, exposed steel details, and clean, factory-inspired proportions maintain a connection to the site’s past. Meanwhile, the interiors are completely reimagined for thermal comfort, acoustic control, and modern functionality — a testament to design that honors history without being bound by it.
Urban Retrofit in Practice: Navigating Legacy Challenges
Retrofits of this scale come with inherent constraints — tight jobsite logistics, outdated construction materials, and rising performance expectations. At Comly Commons, successful integration hinged on close collaboration between architects, engineers, and installation teams.
The decision to use lightweight polymer frames with structural reinforcement not only accelerated installation but also simplified adaptation to the existing building envelope without compromising design intent.
Performance First: INTUS Supera Window Systems
Central to this transformation was the integration of INTUS Supera CW double-glazed polymer windows and sliding doors, selected for their proven energy and structural performance in mid-rise multifamily settings. The windows were installed using mounting brackets and aluminum flanges, ensuring long-term envelope resilience.
Performance highlights:
U-value: 0.25
SHGC: 0.27
Visible Transmittance: 0.62
Air Infiltration: 0.1 cfm/ft²
Sound Performance: STC 32 / OITC 26
Design Pressure: ±40.1 psf.
Together, these metrics contribute to improved HVAC efficiency, reduced operational costs, and better occupant well-being — all essential in a dense urban climate like Philadelphia.
Tailored Solutions That Balance Aesthetics and Function
Beyond energy data, Comly Commons required fenestration solutions that met strict architectural expectations. INTUS Windows delivered a customizable package designed to meet both technical and visual goals:
Steel-reinforced polymer frames for strength and lighter weight
Flush and standard hardware
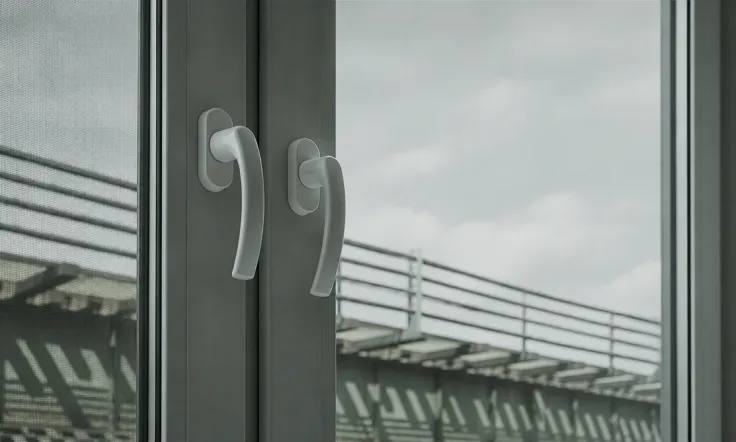
ADA-compliant handles
Securistyle limiters (4” opening) for occupant safety
Concealed hinges for visual continuity
Stuck-on grids in both standard and custom layouts
These elements allowed the window systems to seamlessly integrate into the preserved facade while providing updated functionality and safety.
More Than Performance: Sustainability as a Value System
Sustainability at Comly Commons extended beyond energy modeling. Each installed window contributed to INTUS Windows’ One Window, One Tree initiative, supporting reforestation efforts that offset carbon emissions at a global level.
Moreover, by upgrading to high-efficiency windows, the building achieved a measurable reduction in overall energy demand — translating to lower utility costs for residents and a reduced environmental footprint for the community at large.
What Comly Commons Teaches About Retrofit Excellence
This project offers valuable lessons for developers, architects, and consultants involved in urban retrofits:
Performance and aesthetics are complementary when solutions are selected with intention;
User comfort drives value — through sound control, thermal efficiency, and daylighting;
Customization matters — especially in adapting to existing site constraints;
Sustainability is layered — encompassing environmental, social, and economic impact.
Looking Ahead: A Case Study for Smarter Urban Renewal
As more U.S. cities turn to retrofitting as a strategy for sustainable development, Comly Commons stands as a scalable model. It demonstrates how modern materials, energy-efficient products, and thoughtful design collaboration can revitalize underutilized spaces into resilient, high-quality housing.
📞 Planning a multifamily retrofit project?
Let’s talk about how INTUS Windows can support your vision with durable, high-performance window and door solutions.
🍽️ Or book a free Lunch & Learn for your team — discover real-world examples, explore technical details, and learn how smarter fenestration drives long-term success.
👉 Let’s shape the next generation of buildings — efficiently, beautifully, and sustainably.