USM Portland Commons Residence Hall


The Portland Campus Development Project includes three new buildings: the three-story, 42,000-square-foot McGoldrick Center for Career & Student Success, the 580-bed Portland Commons Residence Hall, and a one-acre Residential Quad, which will serve as a natural entrance to the USM community. The design of the McGoldrick Center is inspired by Portland's maritime and state forestry industries, featuring diagonal timber framing, a corrugated metal facade, an interior stone fireplace, and natural stained wood. The building will be constructed according to LEED standards and will house a 270-seat dining area with cafes, a 140-seat multi-purpose event room, student lounges, office space, a career counseling center, a bookstore, a radio station, and a large rooftop solar photovoltaic system.
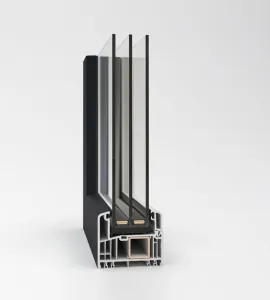
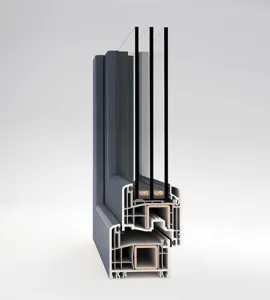
Throughout this significant project, INTUS SUPERA fixed, hopper, and casement windows will be used, accentuating the buildings' exceptional design and harmony.